<-- style PDP --> 38 Daylily Lane, Kitchener - Row/Townhouse for sale for $529,900
  • new
  • for sale
  • leased

38 Daylily Lane

Kitchener, ON, N2R 0K1 - Huron Park

$529,900

  • Neighbourhood

    Huron Park

  • Major Intersection

  • Listed Since: 28 day(s)

  • Last update: today

Overview

  • Property Type

    Row/Townhouse, Stacked Townhouse

  • Bedrooms

    3 + 0

  • Bathrooms

    2

  • Square Feet

    1215

  • Exposure

    West

  • Total Parking

    2

  • Maintenance

    $311

  • Taxes

    $3,107.25 (2026)

  • Balcony

    n/a

Property Description

Property description for 38 Daylily Lane, Kitchener

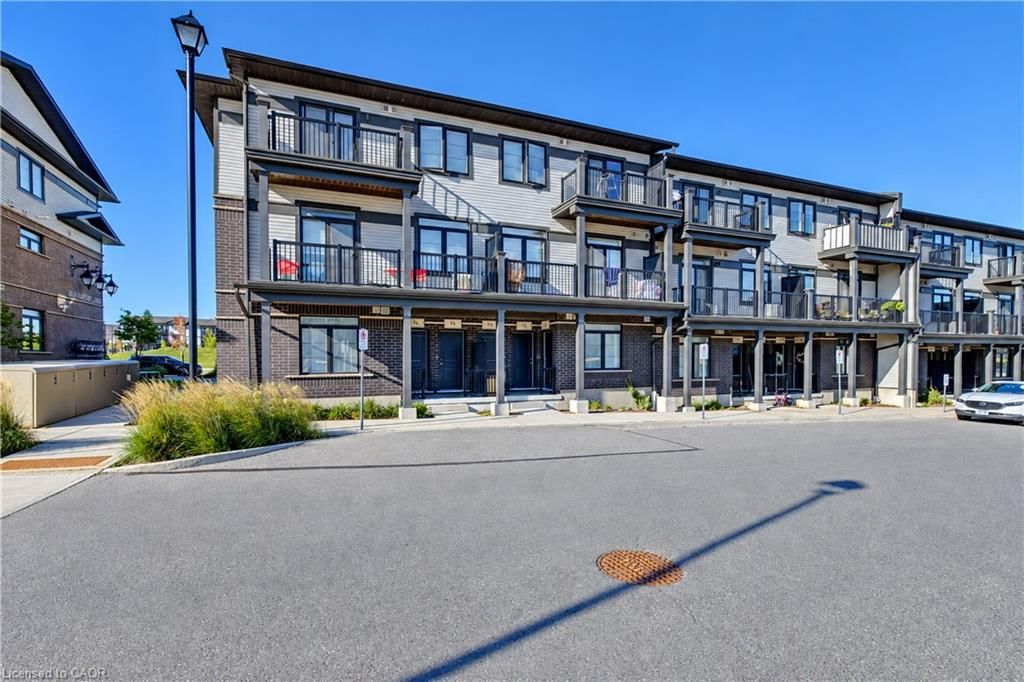
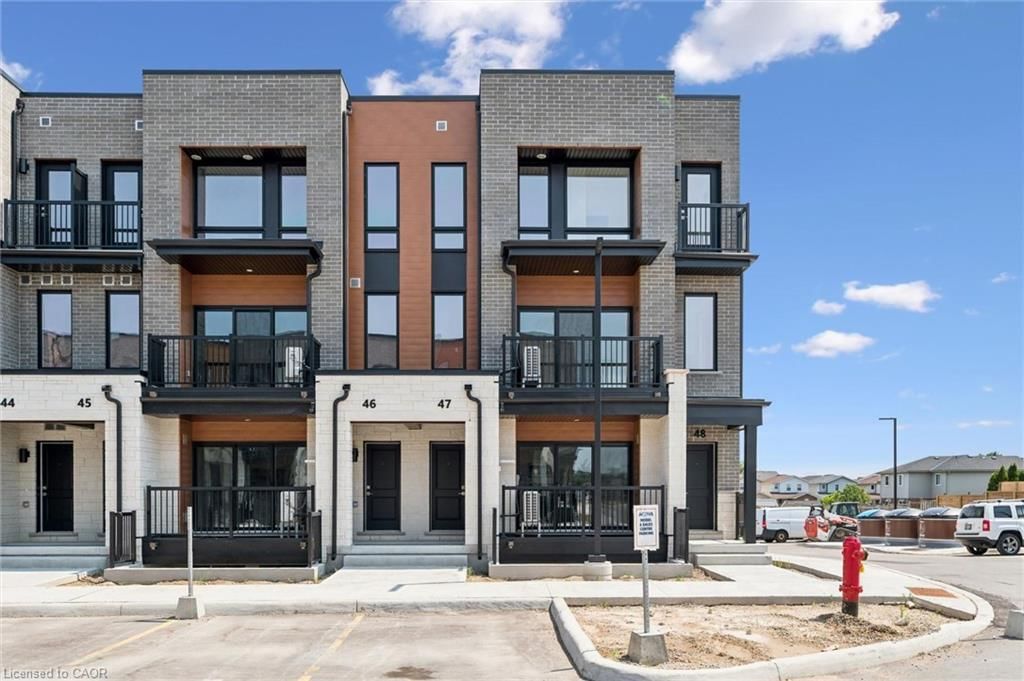
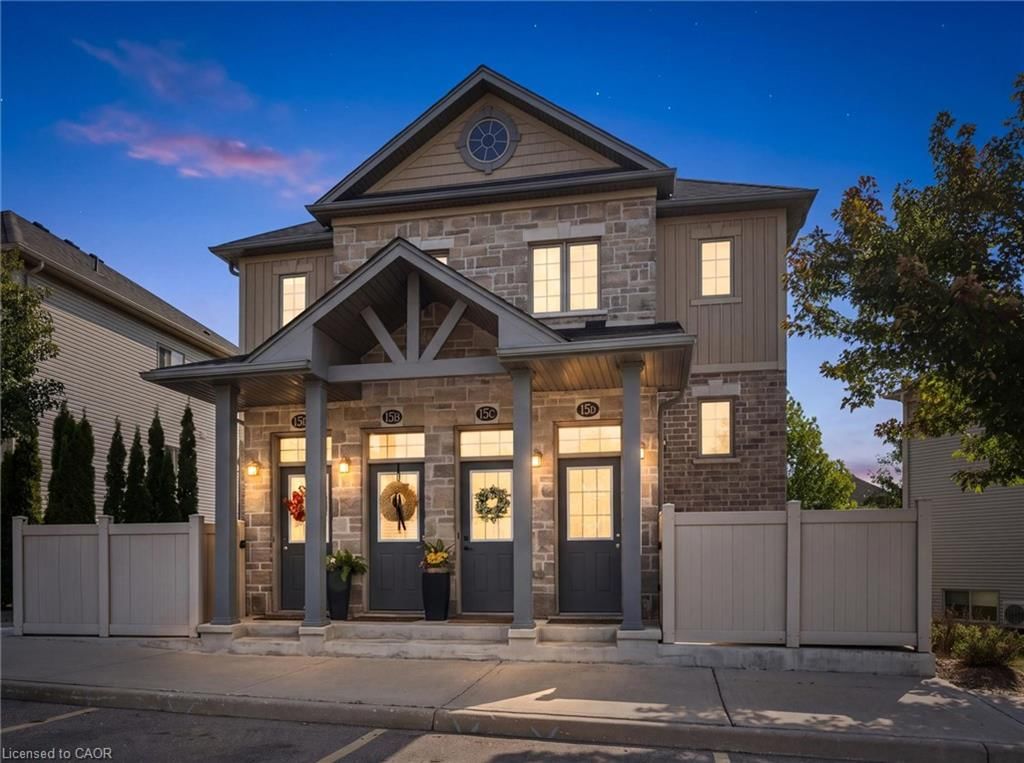
3 BEDROOMS, 2 DEEDED PARKING SPOTS—ONE SMART MOVE IN HURON PARK! Morning coffee on the balcony, dinner with friends, and a parking spot for both vehicles—38 Daylily Lane brings together the details that make a home easy to enjoy. Set in Kitchener’s sought-after Huron Park neighbourhood, this 3-bedroom condo stands out with TWO DEEDED PARKING SPOTS and a layout that makes the most of its space. The open-concept main floor keeps the kitchen, dining, and living areas connected, so conversation can carry from meal prep to the dinner table and onto the couch. Ample windows bring natural light throughout, while the balcony offers a place to step outside, enjoy a quiet morning, or wind down at the end of the day. 3 bedrooms provide flexibility for a growing household, overnight guests, or a dedicated work-from-home space, with in-suite laundry conveniently located nearby. Beyond your front door, RBJ Schlegel Park adds plenty of reasons to get outdoors, with sports fields, playgrounds, and a splash pad just moments away. Whether you’re purchasing your first home, looking for room to grow, or adding to your investment portfolio, this Huron Park address pairs everyday practicality with the hard-to-find advantage of a second deeded parking spot. Photos are virtually staged.

Listed by RE/MAX TWIN CITY FAISAL SUSIWALA REALTY

  • MLS #

    40873673

  • Sq. Ft

    1215

  • Sq. Ft. Source

    MLS

  • Year Built

    2017

  • Basement

    None

  • View

    n/a

  • Garage

    n/a

  • Parking Type

    n/a

  • Locker

    n/a

  • Pets Permitted

    Restricted

  • Exterior

    Brick, Other

  • Fireplace

    n/a

  • Security

    n/a

  • Elevator

    n/a

  • Laundry Level

    n/a

  • Building Amenities

    Parking

  • Maintenance Fee Includes

    Parking

  • Property Management

    FIVE RIVERS PROPERTY MGMT

  • Heat

    Forced Air, Natural Gas

  • A/C

    Central Air

  • Water

    Municipal

  • Water Supply

    n/a

  • Central Vac

    n/a

  • Cert Level

    n/a

  • Energy Cert

    n/a

  • Living Room

    4.75 x 2.72 ft Second level

  • Bedroom

    3.02 x 3.05 ft Third level

  • Kitchen

    3.63 x 2.59 ft Second level

  • Bathroom

    false Third level

    4-Piece

  • Bathroom

    false Second level

    2-Piece

  • Dining Room

    3.33 x 2.57 ft Second level

    Walkout to Balcony/Deck

  • Bedroom

    3.00 x 2.57 ft Third level

  • Bedroom Primary

    3.02 x 3.28 ft Third level

    walk-in closet, walkout to balcony/deck

  • MLS #

    40873673

  • Sq. Ft

    1215

  • Sq. Ft. Source

    MLS

  • Year Built

    2017

  • Basement

    None

  • View

    n/a

  • Garage

    n/a

  • Parking Type

    n/a

  • Locker

    n/a

  • Pets Permitted

    Restricted

  • Exterior

    Brick, Other

  • Fireplace

    n/a

  • Security

    n/a

  • Elevator

    n/a

  • Laundry Level

    n/a

  • Building Amenities

    Parking

  • Maintenance Fee Includes

    Parking

  • Property Management

    FIVE RIVERS PROPERTY MGMT

  • Heat

    Forced Air, Natural Gas

  • A/C

    Central Air

  • Water

    Municipal

  • Water Supply

    n/a

  • Central Vac

    n/a

  • Cert Level

    n/a

  • Energy Cert

    n/a

  • Living Room

    4.75 x 2.72 ft Second level

  • Bedroom

    3.02 x 3.05 ft Third level

  • Kitchen

    3.63 x 2.59 ft Second level

  • Bathroom

    false Third level

    4-Piece

  • Bathroom

    false Second level

    2-Piece

  • Dining Room

    3.33 x 2.57 ft Second level

    Walkout to Balcony/Deck

  • Bedroom

    3.00 x 2.57 ft Third level

  • Bedroom Primary

    3.02 x 3.28 ft Third level

    walk-in closet, walkout to balcony/deck

Thinking of Selling?

Find Out Your Home’s Value in Today’s Market!

No Email or Signup is required to view your home estimate.

estimate your home value

Contact Manoj Kukreja

Sales Representative,
Century 21 People’s Choice Realty Inc.,
Brokerage
(647) 576 - 2100

Manoj profile avatar

Property History

Property history for 38 Daylily Lane, Kitchener

This property has been sold 4 times before. Create your free account to explore sold prices, detailed property history, and more insider data.

Sign In / Register

Mortgage Calculator

This data is for informational purposes only.

Mortgage Payment per month

Principal Amount

Interest

Total Payable

Amortization

Amortization

Closing Cost Calculator

This data is for informational purposes only.

Closing Cost Total for this property

Total Cash flow for purchasing this property

Down Payment(%)*
Additional information

Provincial Land Transfer Tax

Ontario Land Transfer Tax Rebate

Toronto Land Transfer Tax

Toronto Land Transfer Tax Rebate

PST on CMHC Insurance Premium

Lawyer Fees

$2,825

Government Registration Fee's

$164

Title Insurance

Closing Cost Total

Total Cash flow for purchasing this property

Provincial Land Transfer Tax

Ontario Land Transfer Tax Rebate

Toronto Land Transfer Tax

Toronto Land Transfer Tax Rebate

PST on CMHC Insurance Premium

Lawyer Fees

$2,825

Government Registarion Fee's

$164

Title Insurance

Down Payment(%)*

* A down payment of less than 20% is permitted only for first-time home buyers purchasing their principal residence. The minimum down payment required is 5% for the portion of the purchase price up to $500,000, and 10% for the portion between $500,000 and $1,500,000. For properties priced over $1,500,000, a minimum down payment of 20% is required.

Thinking of Selling?

Find Out Your Home’s Value in Today’s Market!

No Email or Signup is required to view your home estimate.

estimate your home value

Contact Manoj Kukreja

Sales Representative, Century 21 People’s Choice Realty Inc., Brokerage
(647) 576 - 2100

Manoj profile avatar

Recent Sold Listings in Huron Park, Kitchener

Popular Cities